
Corporate & workplace
Office Fitouts Sydney
Workplaces that reflect your brand, lift productivity and grow with your team. Designed, certified and built under one roof.
Overview
Office Fitouts, done properly
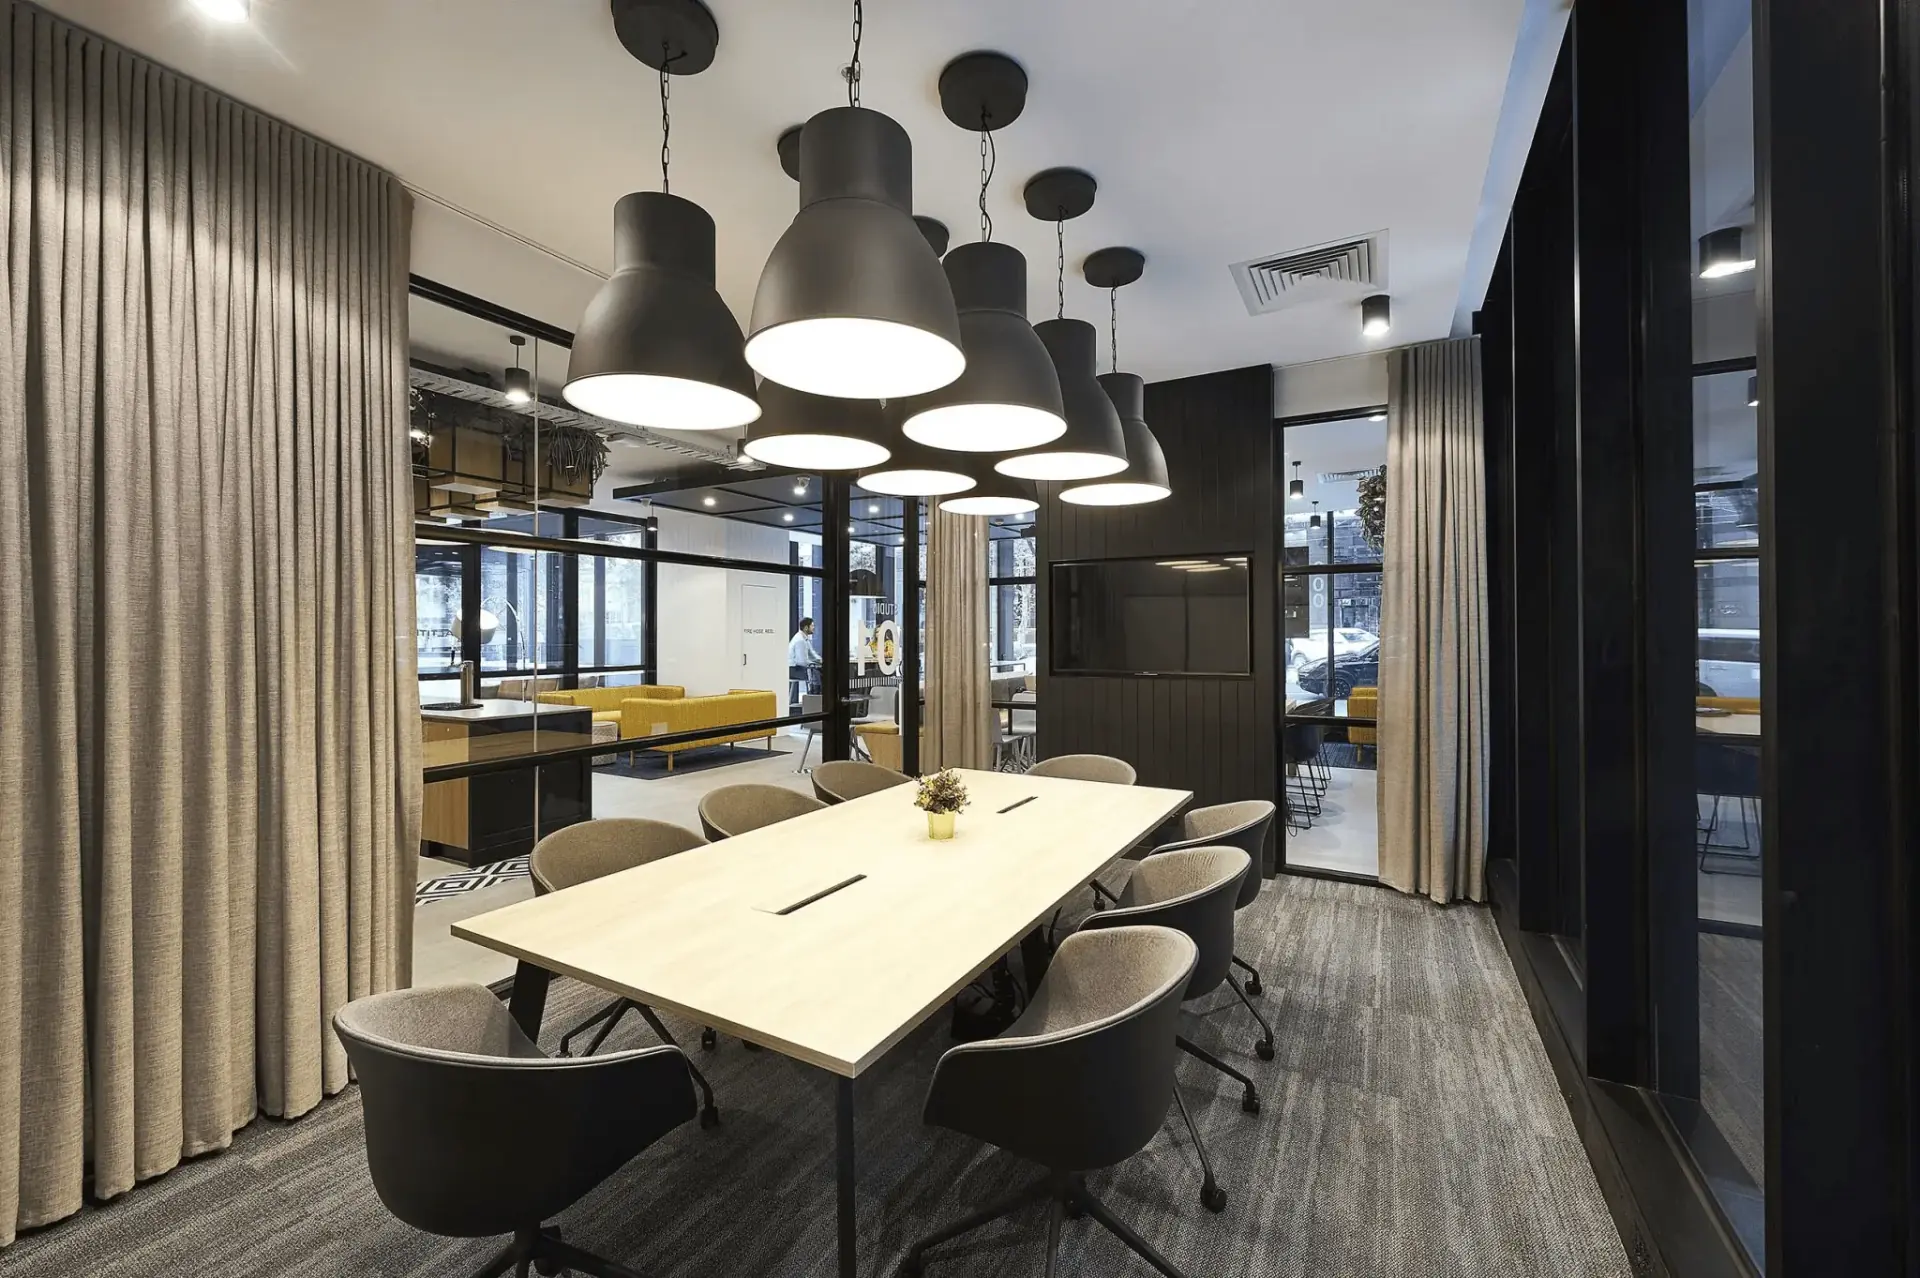
An impeccably designed office is a direct reflection of your business values. Fitouts Australia delivers complete office fitouts across Sydney, from a single-floor refresh to a full corporate interior, with every stage handled by our in-house designers, certifiers, project managers and trades.
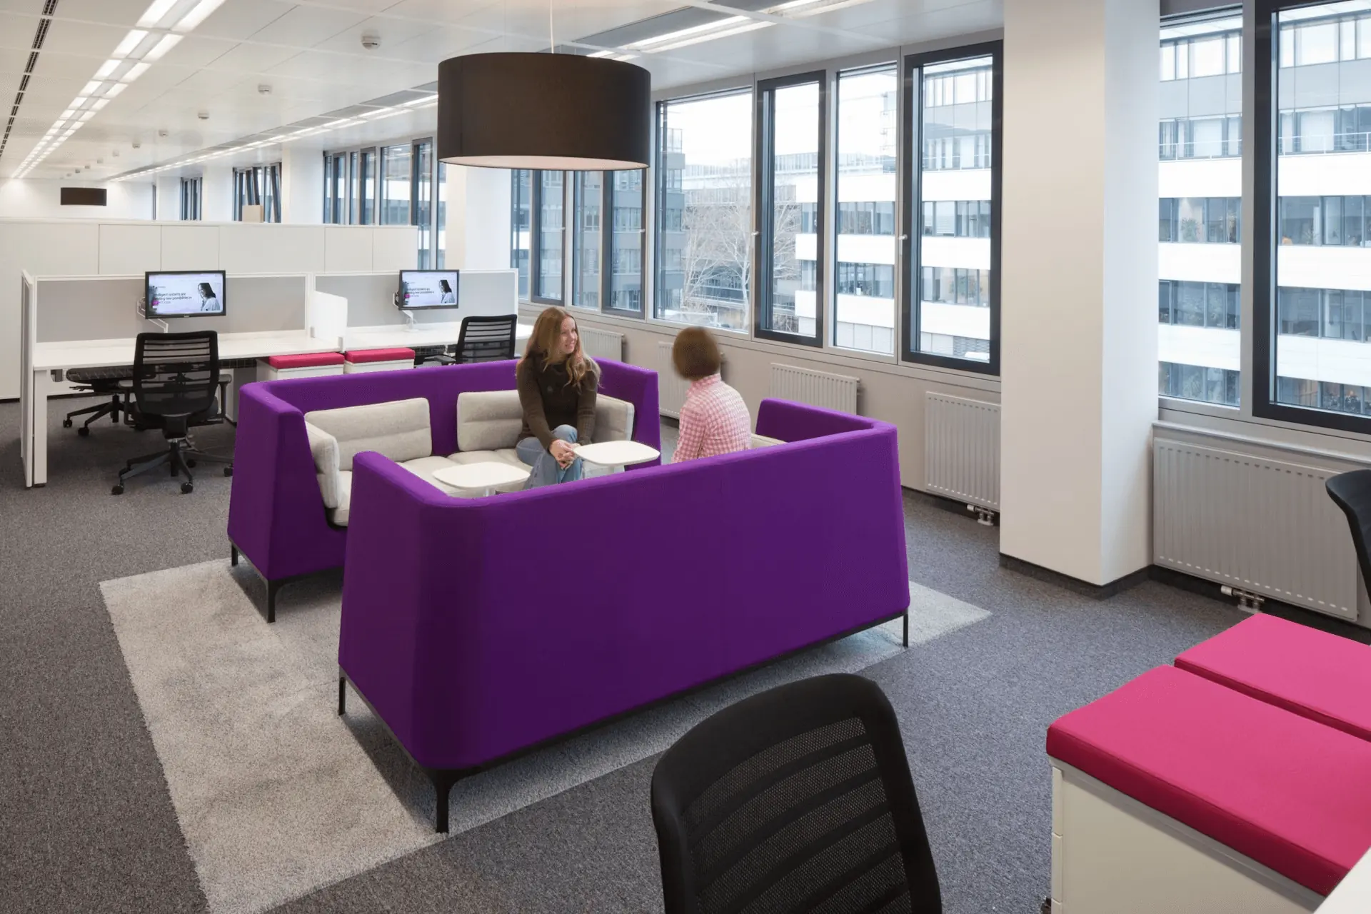
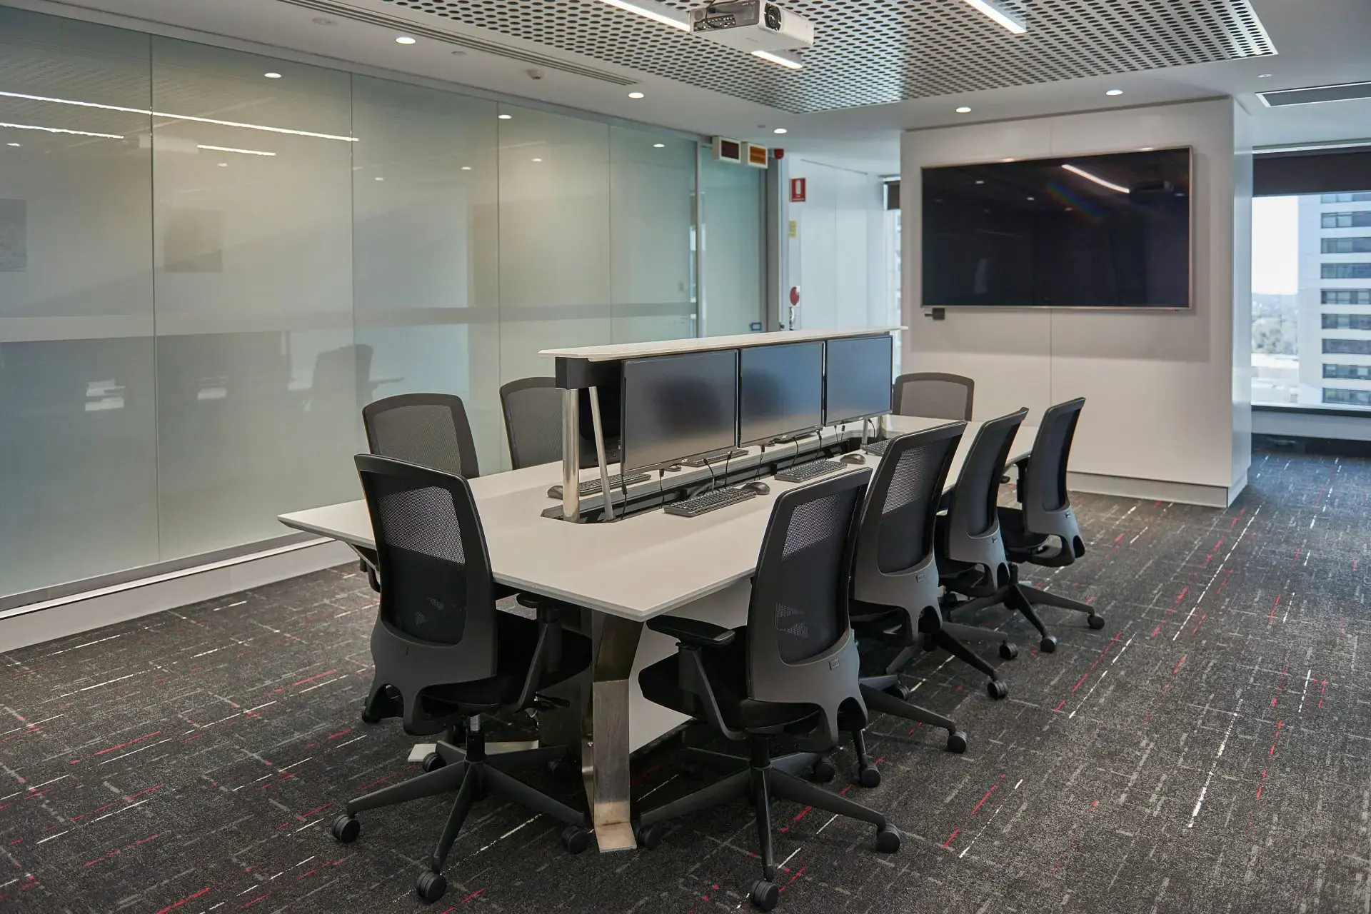
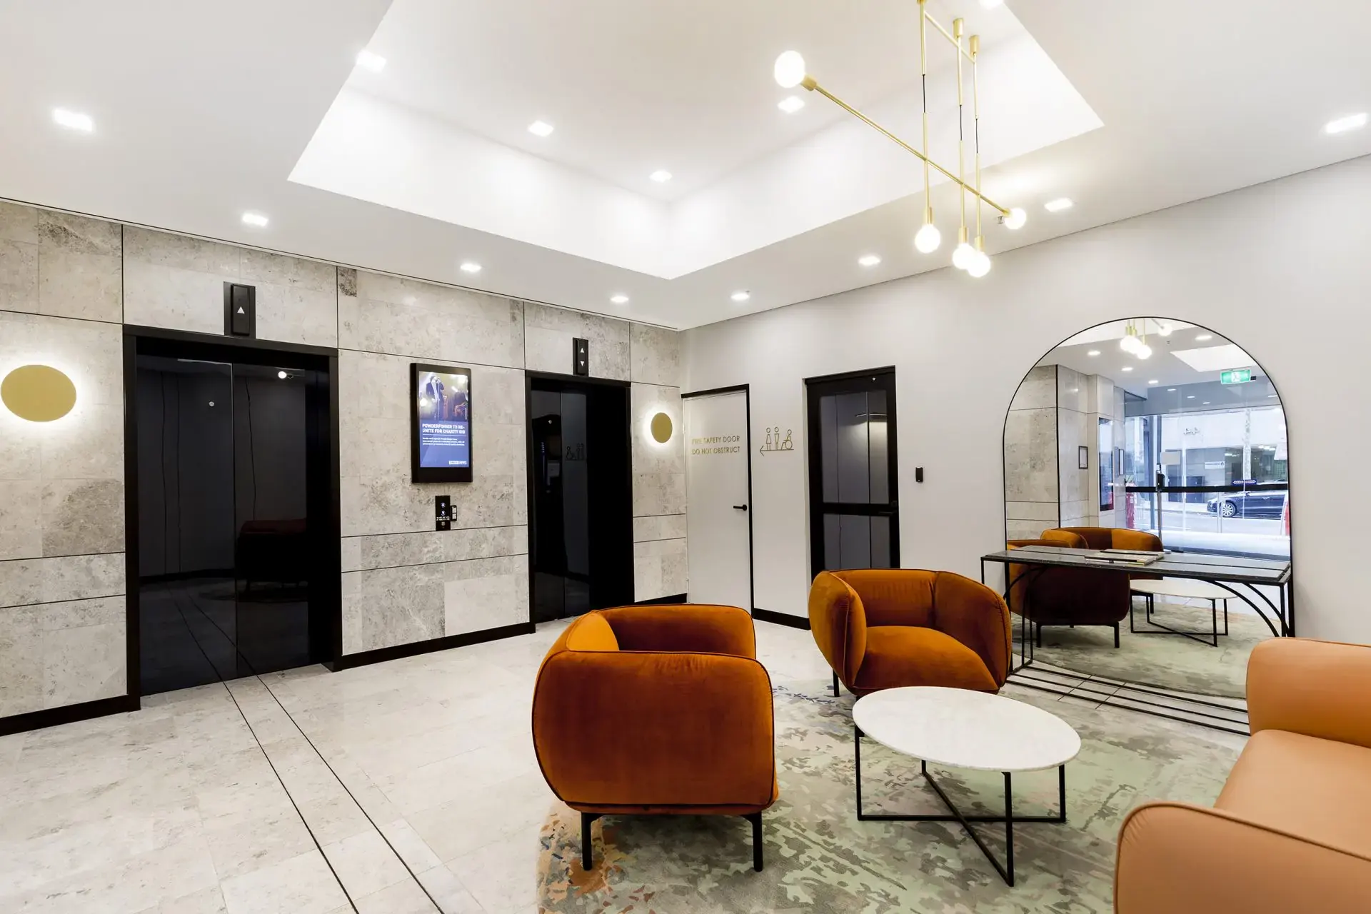
We start with how your people actually work: collaboration zones, focus rooms, meeting and boardroom spaces, breakout kitchens and reception. Then we translate that into layouts, finishes and joinery that express your brand, meet compliance and stay within budget.
Because design and construction sit with the same team, decisions move quickly, pricing stays transparent and there is one point of contact from first sketch to handover.
What’s included
- Workplace planning, space optimisation and furniture layouts
- Concept design, 3D visualisation and material selection
- Custom joinery for reception, kitchens, storage and feature walls
- Partitions, glazing, ceilings, flooring, lighting and data
- In-house certification, council and building-management approvals
- Project management, construction and defects-free handover
Our approach
From first sketch to final handover
Design thinking, technical expertise and end-to-end project management, delivered by one accountable in-house team.
Consultation
We understand your vision, requirements and budget to create a tailored plan.
Site analysis
Our experts assess your space to confirm feasibility and plan the optimal design.
Design & planning
We develop detailed concepts, layouts and 3D visualisations for your approval.
Approvals & compliance
We handle the necessary permits and certification and ensure compliance with regulations.
Construction & fitout
Our skilled in-house team brings the design to life with precision and efficiency.
Handover & support
We hand over your finished space and continue with you through ongoing support.
How long does an office fitout take?
On average, a commercial office fitout takes around 8 weeks. The exact timeline depends on the size and complexity of the space, site condition and access, approval timeframes and material lead times. Because design, permits and construction are all handled in-house, we keep delays to a minimum.
Can you handle building approvals for our office?
Yes. Fitouts Australia provides in-house certification and works closely with councils and building management, so your plans meet local regulations and approvals move efficiently.
Can I engage you for design only or construction only?
Yes. We offer design only, construction only, or a complete design-and-construct service. Let us know which suits your project when you request a quote and we’ll tailor our approach to your goals.
Other services
Let’s build your dream space
Have a project in mind? Tell us about it and our team will come back to you with ideas, a timeline and a transparent quote.