
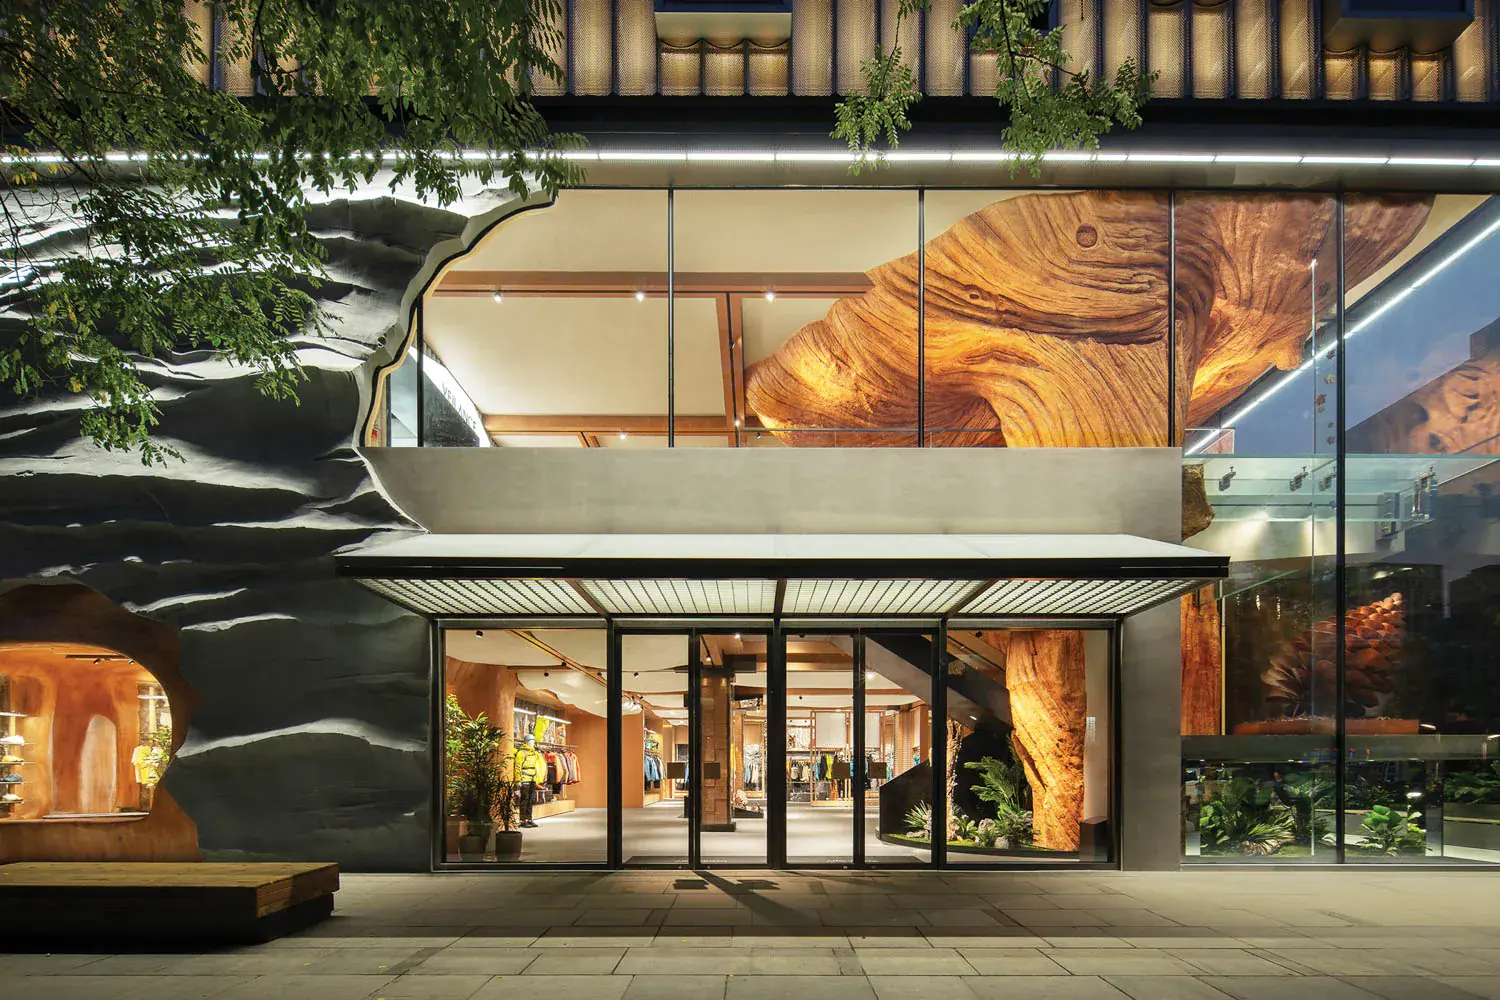
What we do
Commercial fitout services, all in-house
Complete commercial fitout services for offices, retail spaces, gyms, hospitality venues and corporate environments. Our team handles every stage, from planning and approvals to construction and handover.
Spaces we transform
Your local fitout experts
Custom-designed spaces where function meets style, tailored to your industry, your brand and the way you work.
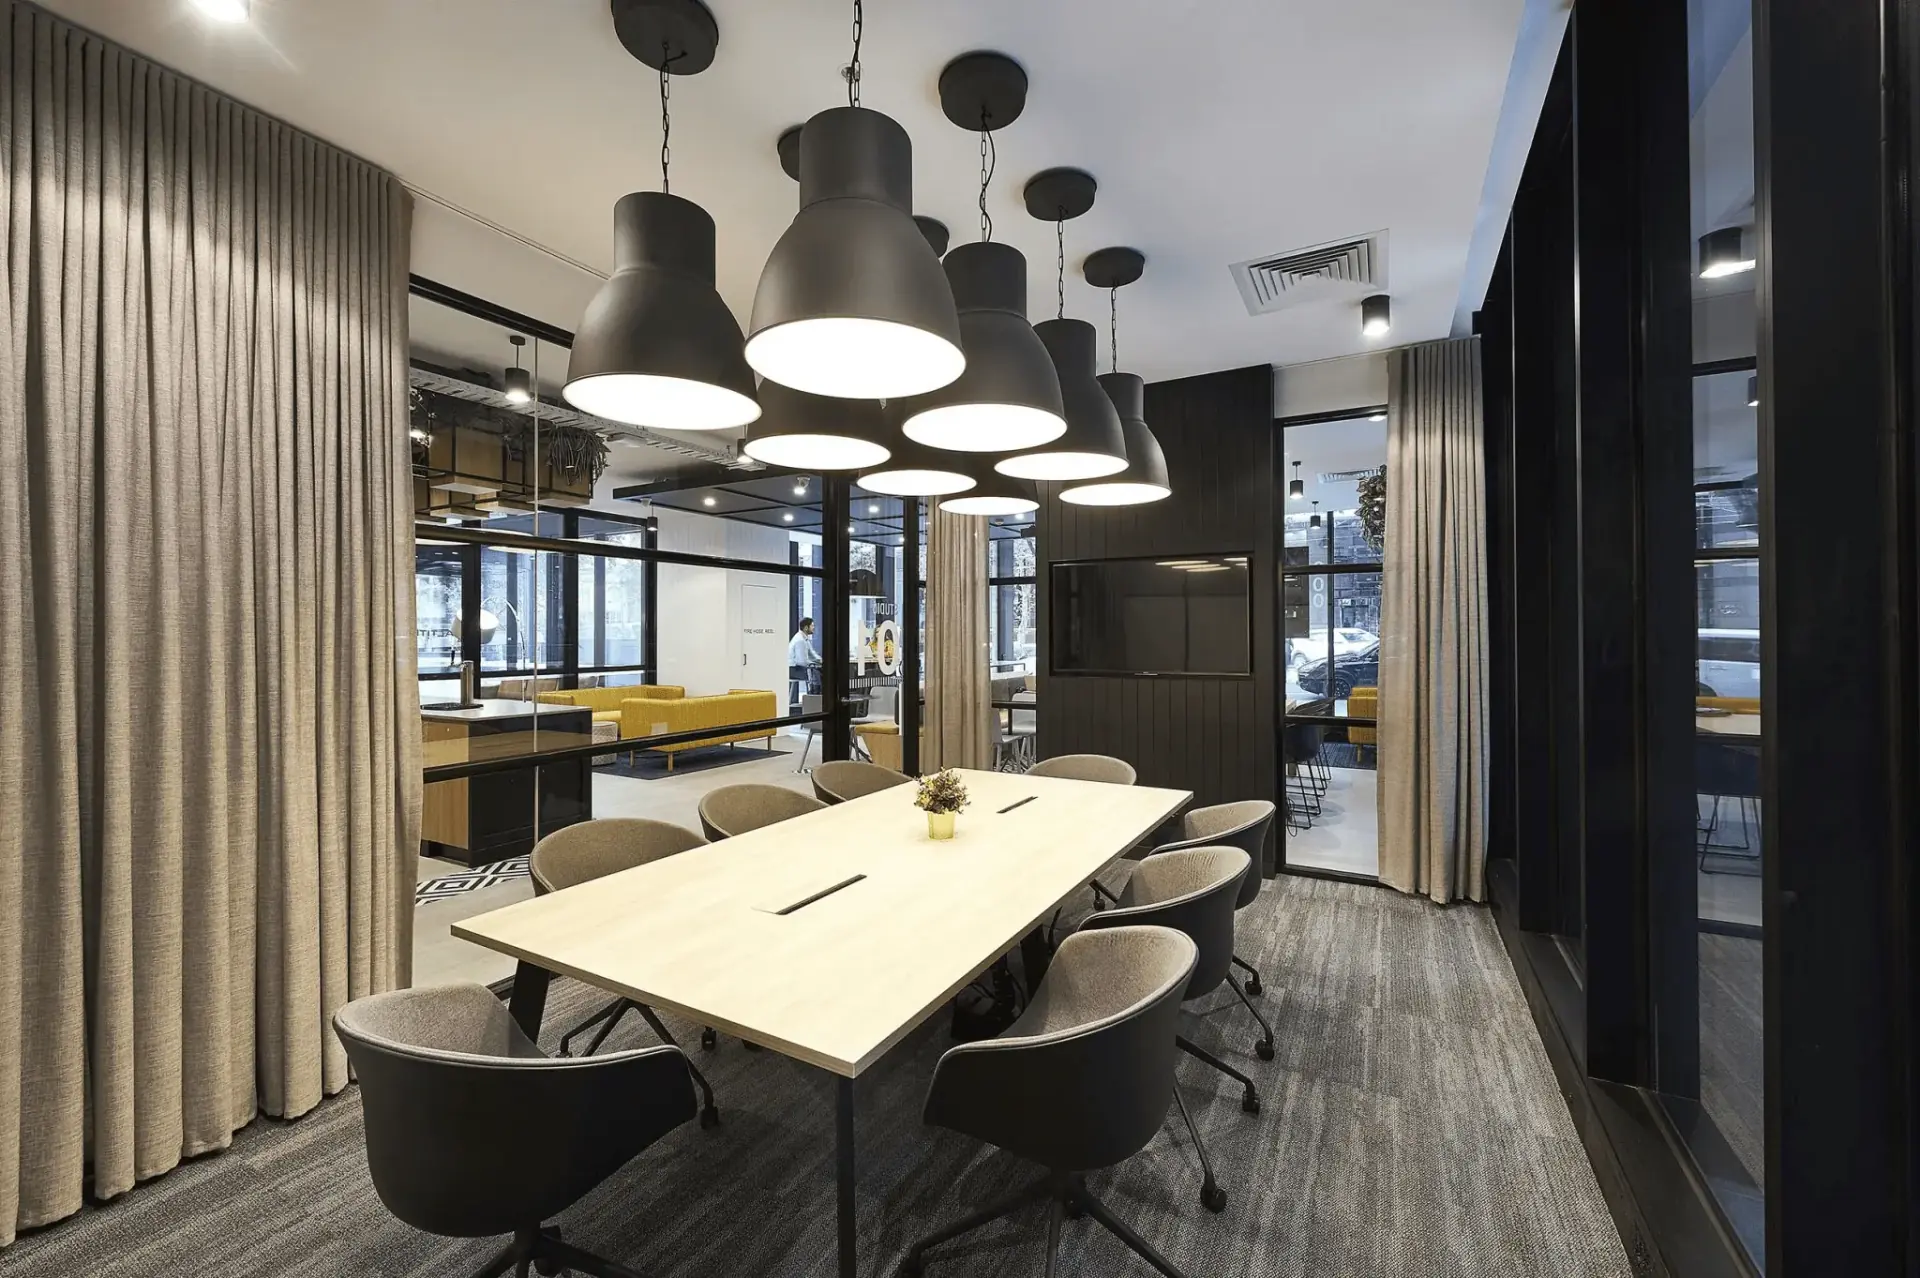
Corporate & workplace
Office Fitouts Sydney
Corporate interiors and workplaces that lift productivity and reflect who you are.
Explore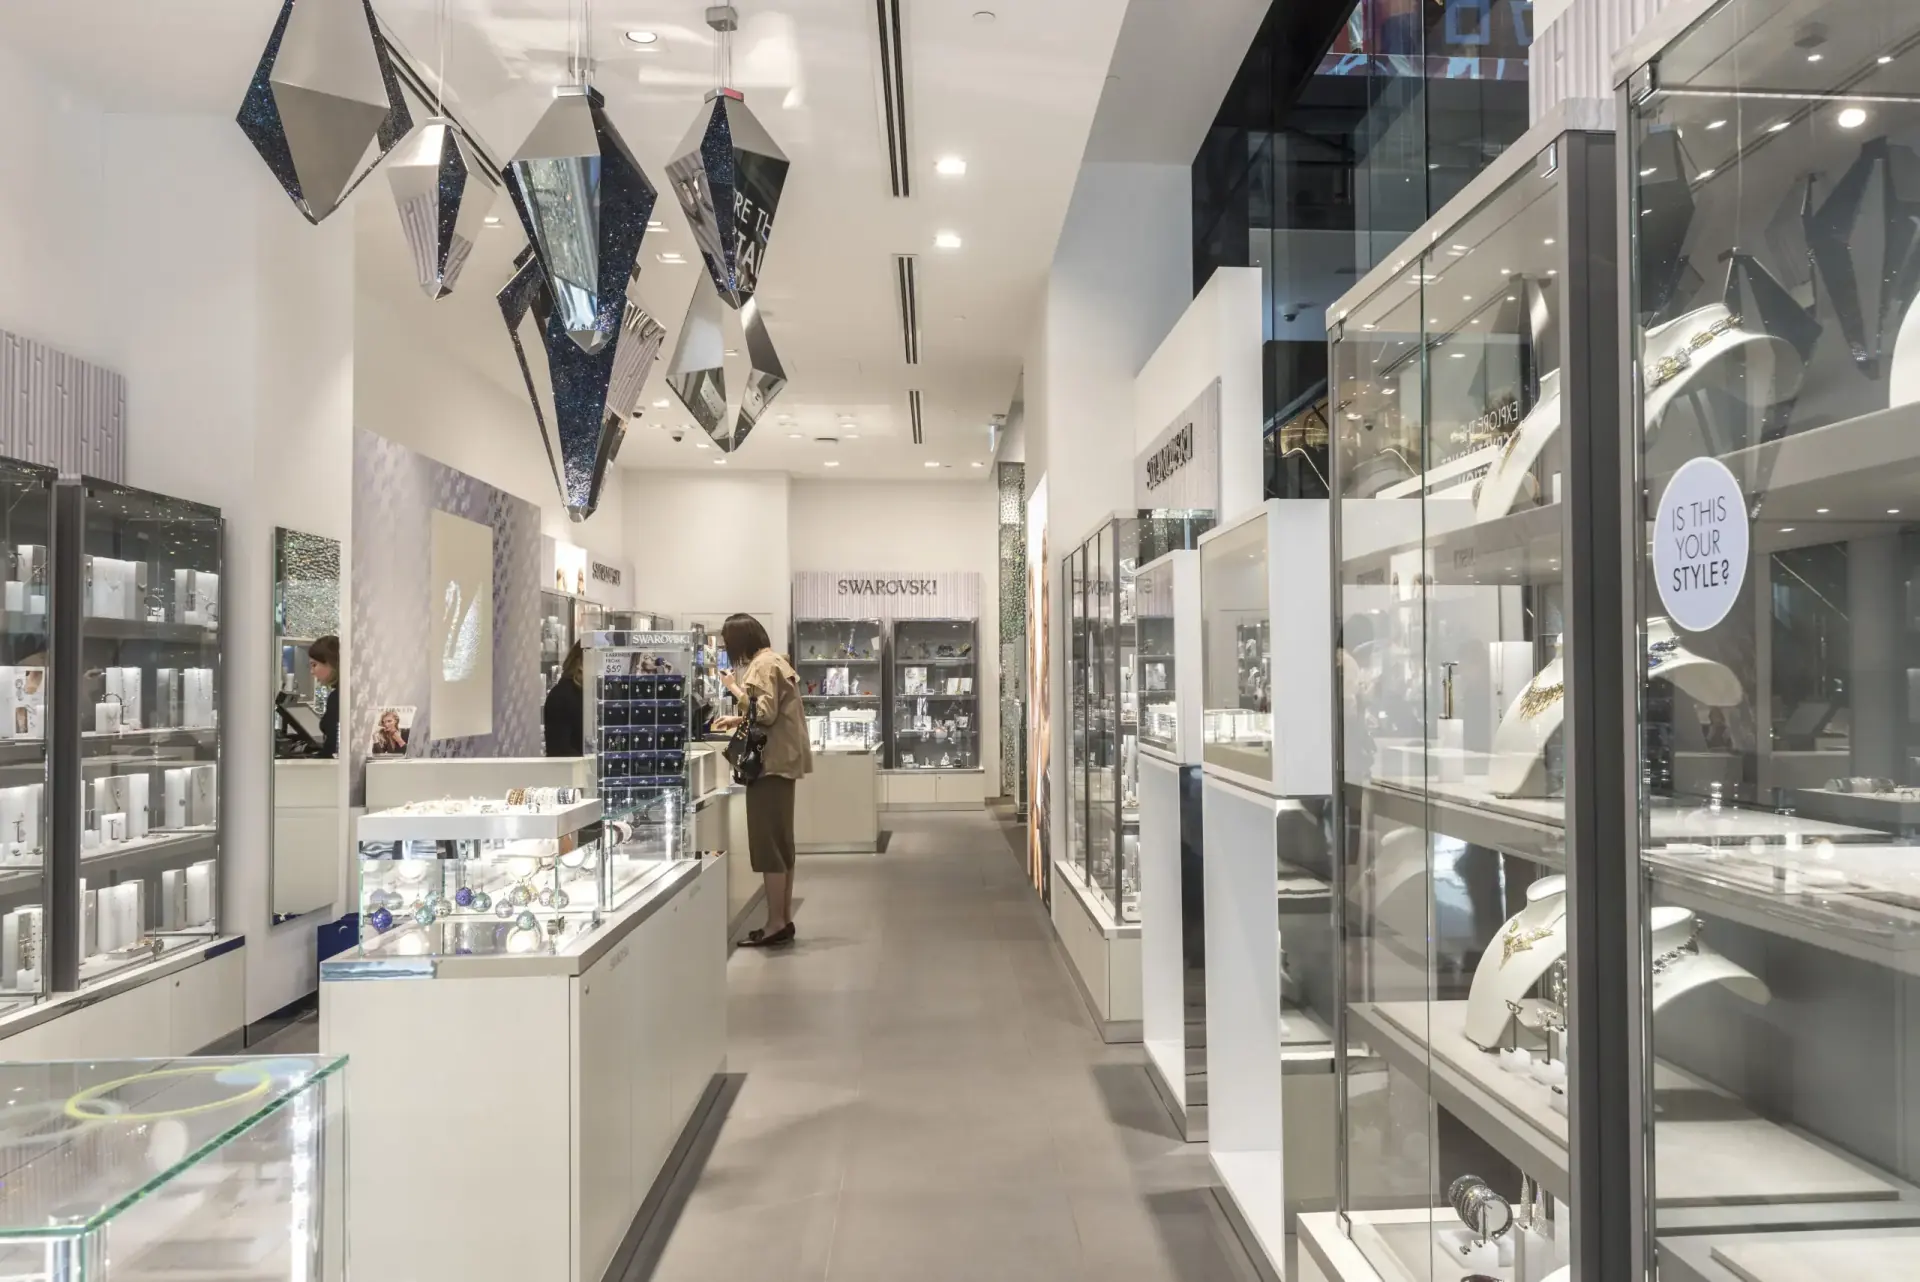
Retail, beauty & display
Retail Fitouts & Shopfitting
Stores, showrooms and display suites with custom joinery that sells.
Explore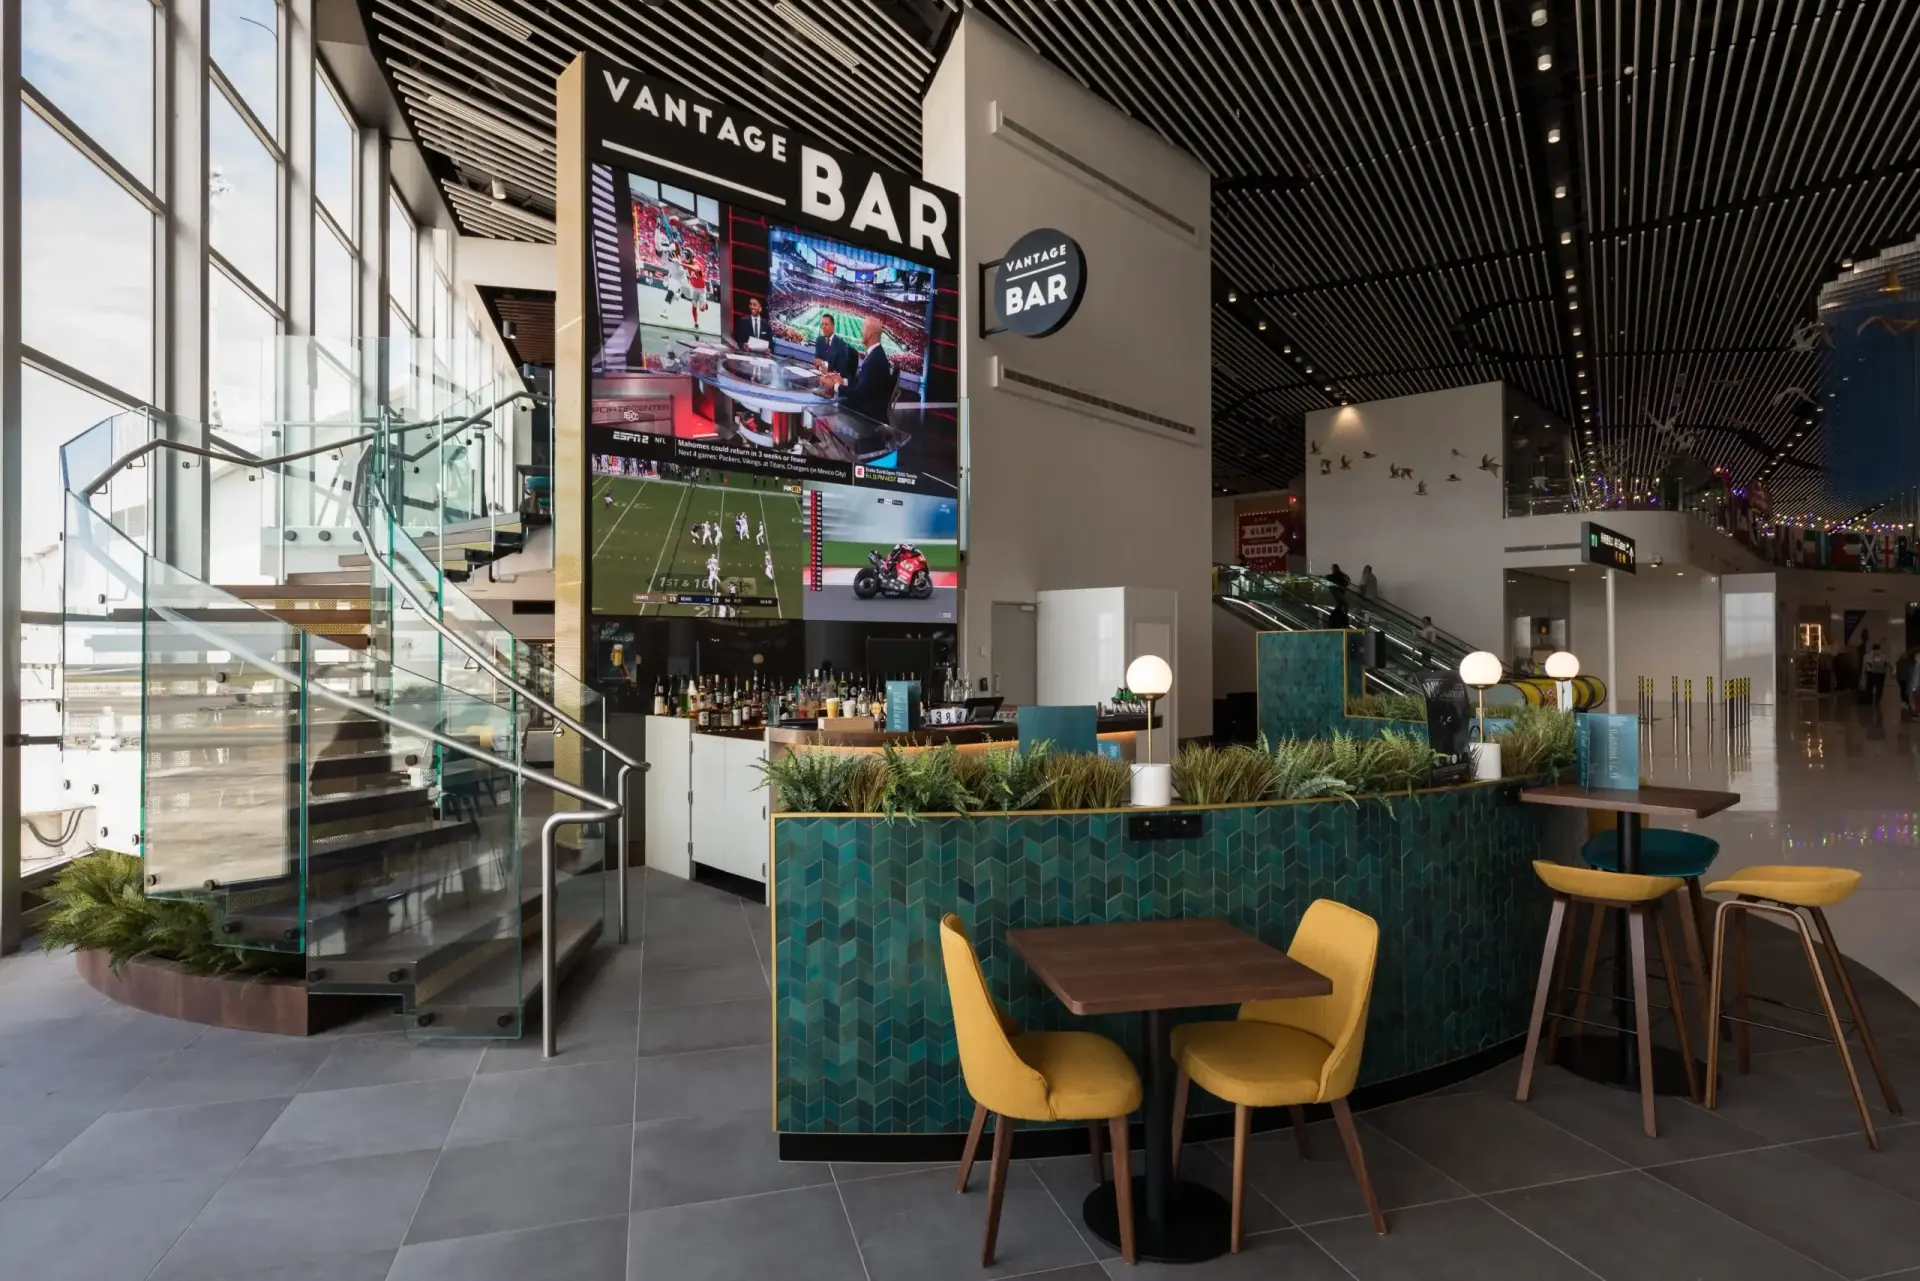
Restaurants, cafés & bars
Hospitality Fitouts: Restaurants, Cafés & Bars
Dining spaces that lift the customer experience and your brand.
Explore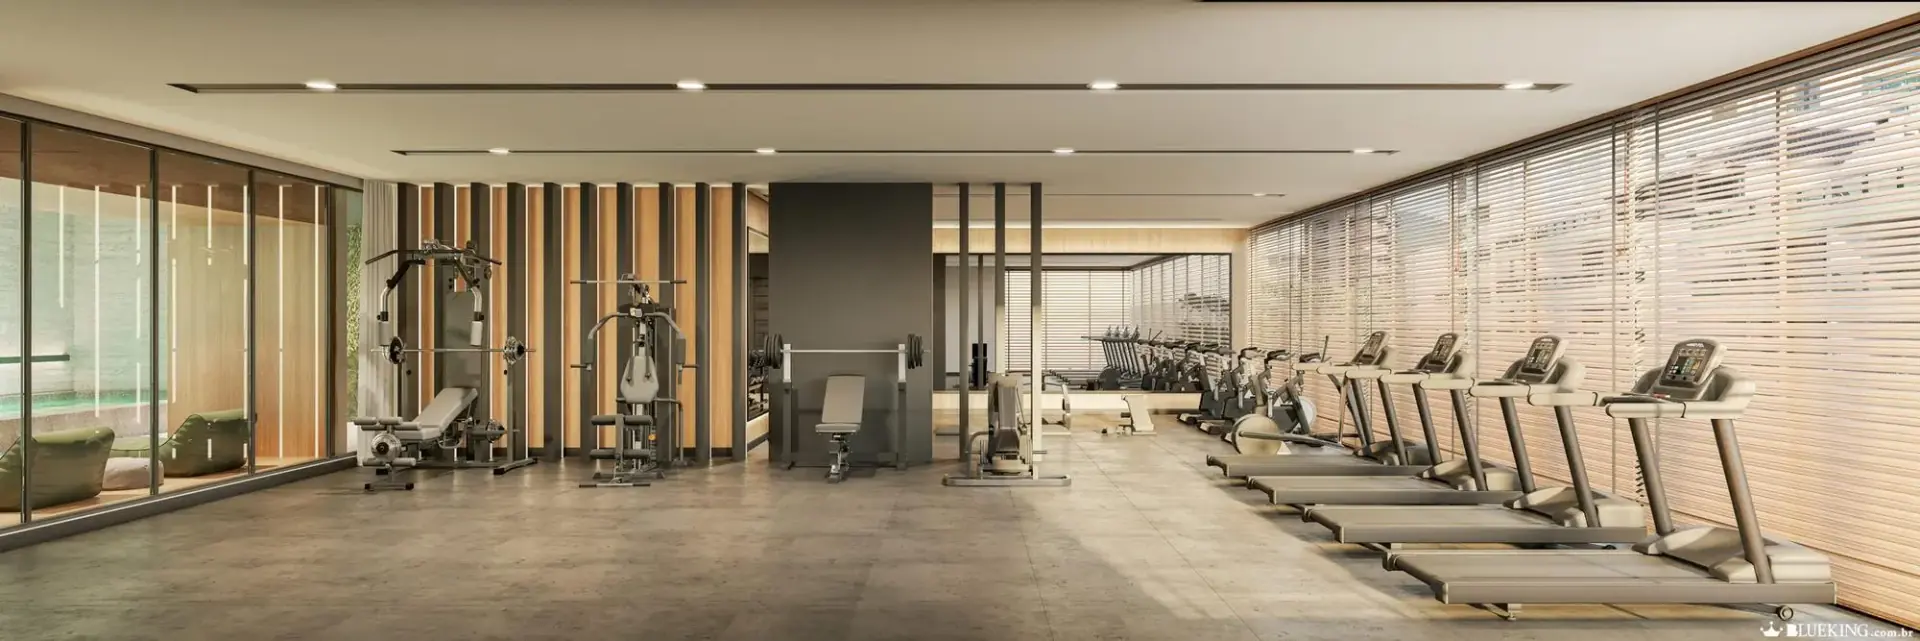
Gyms & fitness studios
Gym Fitouts & Fitness Studio Design
High-performance fitness environments built for durability and flow.
Explore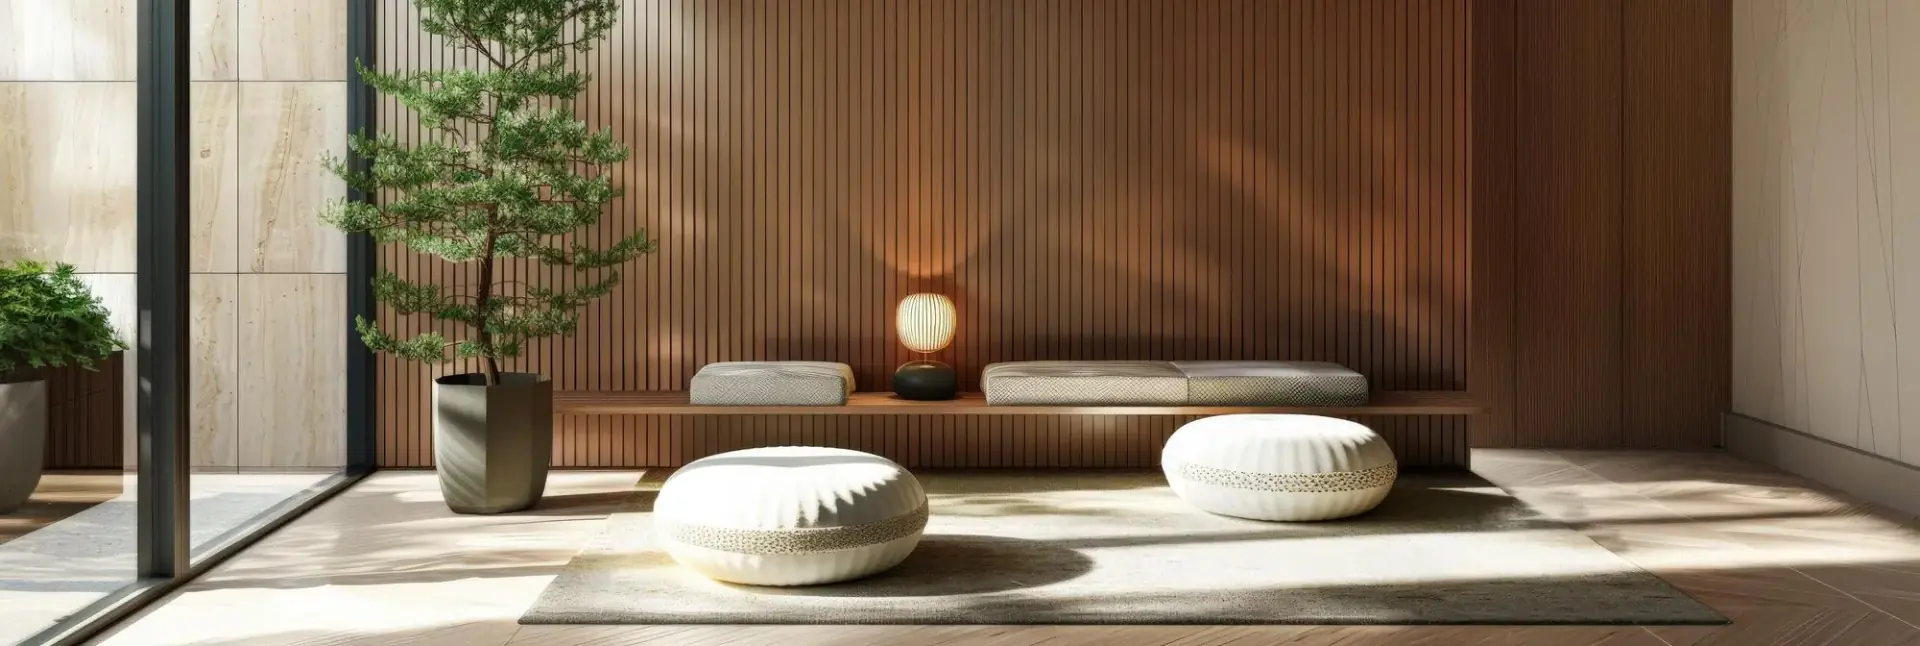
Clinics, wellness & recovery
Medical, Wellness & Recovery Fitouts
Compliant, calming spaces for clinics, wellness and recovery.
Explore
Ongoing support
Commercial Maintenance
Scheduled upkeep, urgent repairs and compliance checks.
ExploreInside a fitout
One team, one standard
Design and construction under one roof means decisions move faster, costs stay transparent and the finished space matches the vision you signed off on.
- In-house interior design and 3D visualisation
- In-house certification and approvals
- Dedicated project manager and single point of contact
- Skilled trades and custom joinery
- Handover plus ongoing maintenance support
Our approach
Our approach: initial design to final handover
Design thinking, technical expertise and end-to-end project management, delivered by one accountable in-house team.
Consultation
We understand your vision, requirements and budget to create a tailored plan.
Site analysis
Our experts assess your space to confirm feasibility and plan the optimal design.
Design & planning
We develop detailed concepts, layouts and 3D visualisations for your approval.
Approvals & compliance
We handle the necessary permits and certification and ensure compliance with regulations.
Construction & fitout
Our skilled in-house team brings the design to life with precision and efficiency.
Handover & support
We hand over your finished space and continue with you through ongoing support.
Let’s build your dream space
Have a project in mind? Tell us about it and our team will come back to you with ideas, a timeline and a transparent quote.